

220 Brittain Way Newnan, GA 30263
Listing Courtesy of: MLS LogoGAMLS / Listed By: Scott Cosby, Better Homes And Gardens Real Estate Metro Brokers; Austin Cosby, Metro Brokers

  220 Brittain Way Newnan, GA 30263

Active (89 Days)
$439,900 (USD)
4
BED
3
BATH
3,017
SQFT

Description

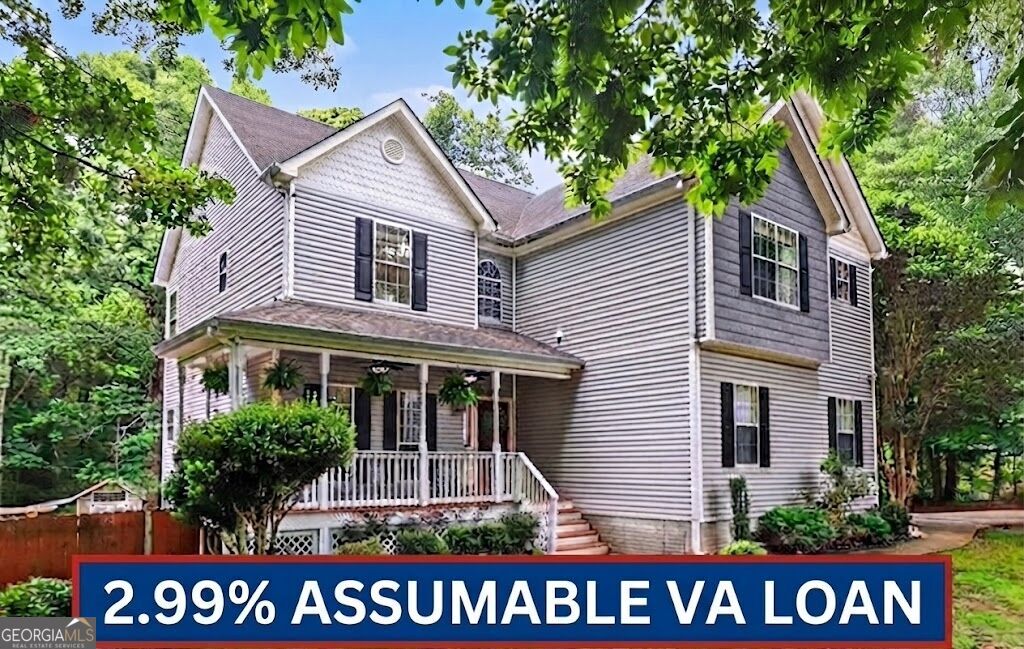
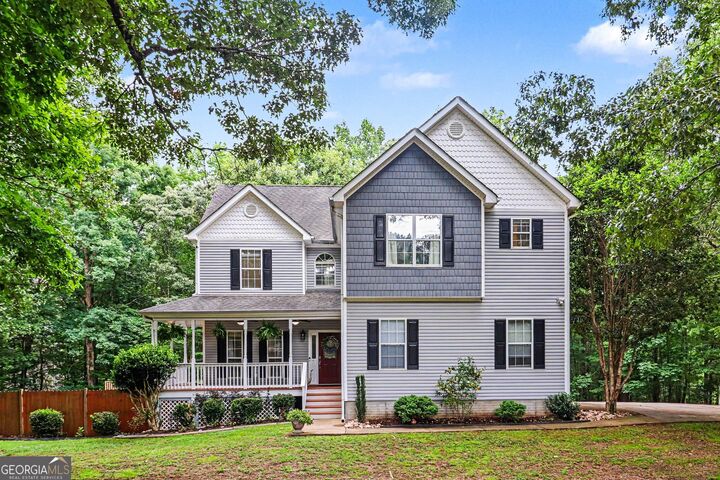
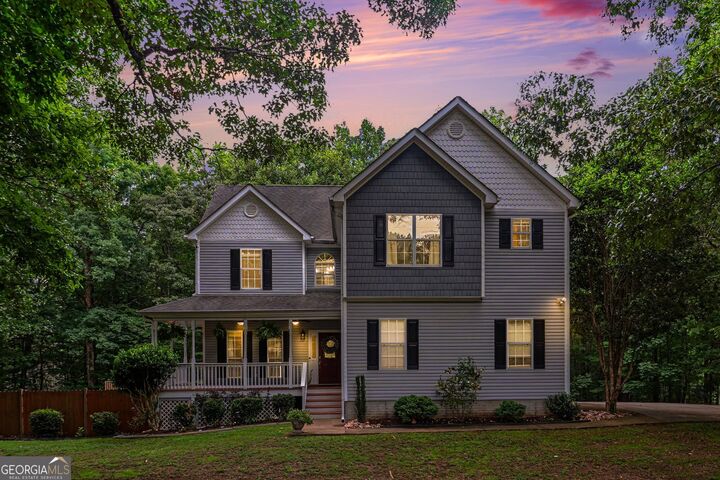
WOW! NOW WITH ALL NEW FLOORING ON ALL THREE LEVELS!! WHAT A STEAL FOR This 4 BR home on a Finished Basement with over 3000 SF in the BEST SCHOOL DISTRICTS! Welcome to this stunning two-story home on finished basement nestled among mature hardwood trees, offering exceptional curb appeal, privacy, and abundant living space inside and out. Lush landscaping, ornamental shrubs, and a charming covered front porch with ceiling fan create a warm welcome. The red front door, black shutters, gray siding with shake accents, curved driveway, and attached two-car garage complete the timeless exterior. *** MAIN LEVEL - Inside, rich hardwood flooring and brand new carpeting flow throughout the main living areas. The formal dining room features crown molding, wainscoting, a stylish chandelier, and large windows with elegant drapery, creating the perfect setting for entertaining. The spacious family room centers around a dramatic marble-surround fireplace with decorative mantel and gas insert. Multiple oversized windows fill the room with comfort and natural light while maintaining an open flow ideal for gatherings. A conveniently located half bath features a black vanity, vessel sink, brushed-nickel fixtures, and beadboard accents. The kitchen is designed for both style and function, featuring dark espresso cabinetry, granite countertops, stainless steel appliances, recessed lighting, hardwood flooring, and a large window above the sink. A decorative glass pantry door adds custom charm. The kitchen opens seamlessly to the breakfast area and family room, while a nearby door leads to the elevated deck overlooking the private backyard. *** UPSTAIRS, the oversized primary suite serves as a peaceful retreat with tray ceilings, plush NEW carpeting, ceiling fan, and a barn-style sliding door leading to a FLEX SPACE ideal as an office or expanding the primary closet. It includes hardwood flooring, and a window overlooking the wooded yard. The suite also includes the primary closet and a luxurious en-suite bath featuring double vanities, soaking tub, arched window with plantation shutters, separate glass shower, and large-format tile flooring. Three additional bedrooms are generously sized with ceiling fans, large windows, and thoughtful design details. One features vaulted ceilings and decorative wainscoting with a navy accent wall, while another offers en-suite bath access and soft designer finishes. Secondary bathrooms include tub/shower combinations, oak vanities, brushed-nickel fixtures, and framed mirrors. The laundry room INCLUDES SAMSUNG WASHER AND DRYER, upper cabinetry, shelving, and a bi-fold door for additional storage and convenience. *** The finished TERRACE LEVEL provides exceptional flexibility with a large bonus or recreation room complete with NEW CARPETING, track lighting, built-in shelving, and arched doorways. An adjacent private room with custom wood cabinetry, built-in desk area, tile countertops (for a potential DRY BAR AREA), and porch access is ideal for a home office, craft room, hobby space, etc. *** OUTSIDE, the fully fenced backyard is truly exceptional. The expansive flat lawn offers endless room for recreation and entertaining. A large elevated deck with white railings overlooks the wooded setting, while the covered patio below provides additional outdoor living space. PLETHORA OF PARKING EVEN AN ADDITIONAL DRIVE LEADING TO A POURED SLAB FOR A DETACHED GARAGE. Roof replaced 7/2021. Also includes a charming storage shed with barn-style doors, a children's play structure, garden areas, stepping-stone pathways, and decorative container gardens. This remarkable home combines timeless curb appeal, elegant finishes, flexible living spaces, beautifully designed bathrooms, an incredible primary suite, & outstanding outdoor living areas - all set within a peaceful wooded setting. Don't miss this exceptional opportunity. FANTASTIC HOME! INCREDIBLE LOT! GREAT SUBDIVISION! WONDERFUL NEIGHBORS! BEST SCHOOL DISTRICTS! PRICED TO SEL

MLS #:
10771105
Taxes
$3,632(2025)
Lot Size
1.33 acres
Type
Single-Family Home
Year Built
1999
Style
Traditional
County
Coweta County
Community
Timberidge

Listed By

Scott Cosby, Better Homes And Gardens Real Estate Metro Brokers
Austin Cosby, Better Homes And Gardens Real Estate Metro Brokers
Source
GAMLS
Last checked Aug 26 2026 at 8:09 AM GMT+0000
Bathroom Details
  • Full Bathrooms: 2
  • Half Bathroom: 1
Interior Features
  • Separate Shower
  • Double Vanity
  • Dryer
  • Washer
  • Vaulted Ceiling(s)
  • Walk-In Closet(s)
  • Tray Ceiling(s)
  • Windows: Double Pane Windows
  • Laundry: Laundry Closet
  • Other
  • Laundry: Upper Level
  • Soaking Tub
  • In-Law Floorplan
  • Windows: Bay Window(s)
  • Windows: Window Treatments
  • Dishwasher
  • Microwave
  • Refrigerator
  • Electric Water Heater
  • Stainless Steel Appliance(s)
  • Ice Maker
  • Range
Kitchen
  • Breakfast Area
  • Pantry
  • Walk-In Pantry
Subdivision
  • Timberidge
Lot Information
  • Level
  • Private
  • Cul-De-Sac
Property Features
  • Fireplace: Factory Built
  • Fireplace: 1
  • Fireplace: Living Room
  • Foundation: Slab
Heating and Cooling
  • Central
  • Electric
  • Central Air
  • Ceiling Fan(s)
Basement Information
  • Full
  • Daylight
  • Exterior Entry
  • Finished
  • Interior Entry
  • Bath/Stubbed
Homeowners Association Information
  • Dues: $185
Flooring
  • Carpet
  • Tile
  • Hardwood
Exterior Features
  • Roof: Composition
Utility Information
  • Utilities: Underground Utilities, High Speed Internet, Cable Available, Electricity Available, Water Available, Natural Gas Available
  • Sewer: Septic Tank
  • Energy: Insulation
School Information
  • Elementary School: Brooks
  • Middle School: Madras
  • High School: Northgate
Garage
  • Attached Garage
Parking
  • Attached
  • Garage
  • Parking Pad
  • Side/Rear Entrance
  • Storage
  • Garage Door Opener
  • Kitchen Level
  • Total: 3
  • Boat
  • Rv Access/Parking
Living Area
  • 3,017 sqft

Listing Price History

Date
Event
Price
% Change
$ (+/-)
Jun 19, 2026
Price Changed
$439,900
-2%
-$10,100
May 22, 2026
Listed
$450,000
-
-
Location
   
Calculate drive times to this property
 
Powered by INRIX® Drive Time

Powered by Walk Score®

Estimated Monthly Mortgage Payment

*Based on Fixed Interest Rate withe a 30 year term, principal and interest only

Listing price
Down payment
%
Interest rate
%
Mortgage calculator estimates are provided by Better Homes and Gardens Real Estate LLC and are intended for information use only. Your payments may be higher or lower and all loans are subject to credit approval.
Disclaimer: Copyright 2026 Georgia MLS. All rights reserved. This information is deemed reliable, but not guaranteed. The information being provided is for consumers’ personal, non-commercial use and may not be used for any purpose other than to identify prospective properties consumers may be interested in purchasing. Data last updated 8/26/26 01:09
